

From 2D Process Data to 3D Insights: Ensuring quality on a flight-ready satellite component with AM Explorer Qualify
Volum-E used AM Explorer QUALIFY to reconstruct a full 3D view of a titanium satellite tank from its layer-by-layer process images. The analysis revealed localized overheating and areas that needed extra support. Neither issue would have been visible through conventional inspection.
Key figures
- ≈ 300 × 250 mm: Ti-6Al-4V satellite tank, upper section
- 4,233 layers: 60 µm layer thickness on an EOS M400-4
- ≈ 36 hours: build time, fully analysed in AM Explorer
The customer
MMB Volum-e delivers custom, high-value additive manufacturing for aerospace, defence and industrial clients. The company runs LPBF systems that produce near-net-shape metal components for customers who demand high geometric precision and material integrity.
For this project, Volum-E built the upper section of a large satellite tank in Ti-6Al-4V on an EOS M400-4.
The challenge: verifying what happened inside the build
External checks and even CT scans show what exists in the finished part. They don’t show the thermal and structural conditions during the build. For a mission-critical space component, that blind spot carries real risk.
The layer-by-layer process images hold this information. Reviewing thousands of 2D frames by hand, across EOS software, Excel and ImageJ, is slow, depends on experts, and doesn’t scale to production.
The team needed answers to three risks:
- Hidden overheating: localized heat that changes the microstructure without leaving a surface mark.
- Insufficient support: unsupported geometry that can deform or fail during the build or in service.
- Process-blind design: design decisions made without build insight, forcing costly iterations later.
“We need to quickly validate the laser-melting stage, for example if we’ve had powder shortages or cracking, which happens with titanium alloys.”– Clément Barret, AM Production Technical Leader, Volum-E
The approach: from 2D images to a navigable 3D build
- Import: native image sequences loaded in one click through AM Explorer’s EOS integration.
- AI analysis: automatic anomaly detection ran on every powder-bed image.
- 3D reconstruction: the 2D sequences were converted into a voxel-based 3D volume.
- Interactive inspection: engineers navigated the volume and combined data layers to reveal anomalies, thermal signatures and structural concerns.
No extra hardware and no data conversion. Volum-E’s own engineering team ran the whole analysis on data the machine had already captured.

What they found
Overheating zones
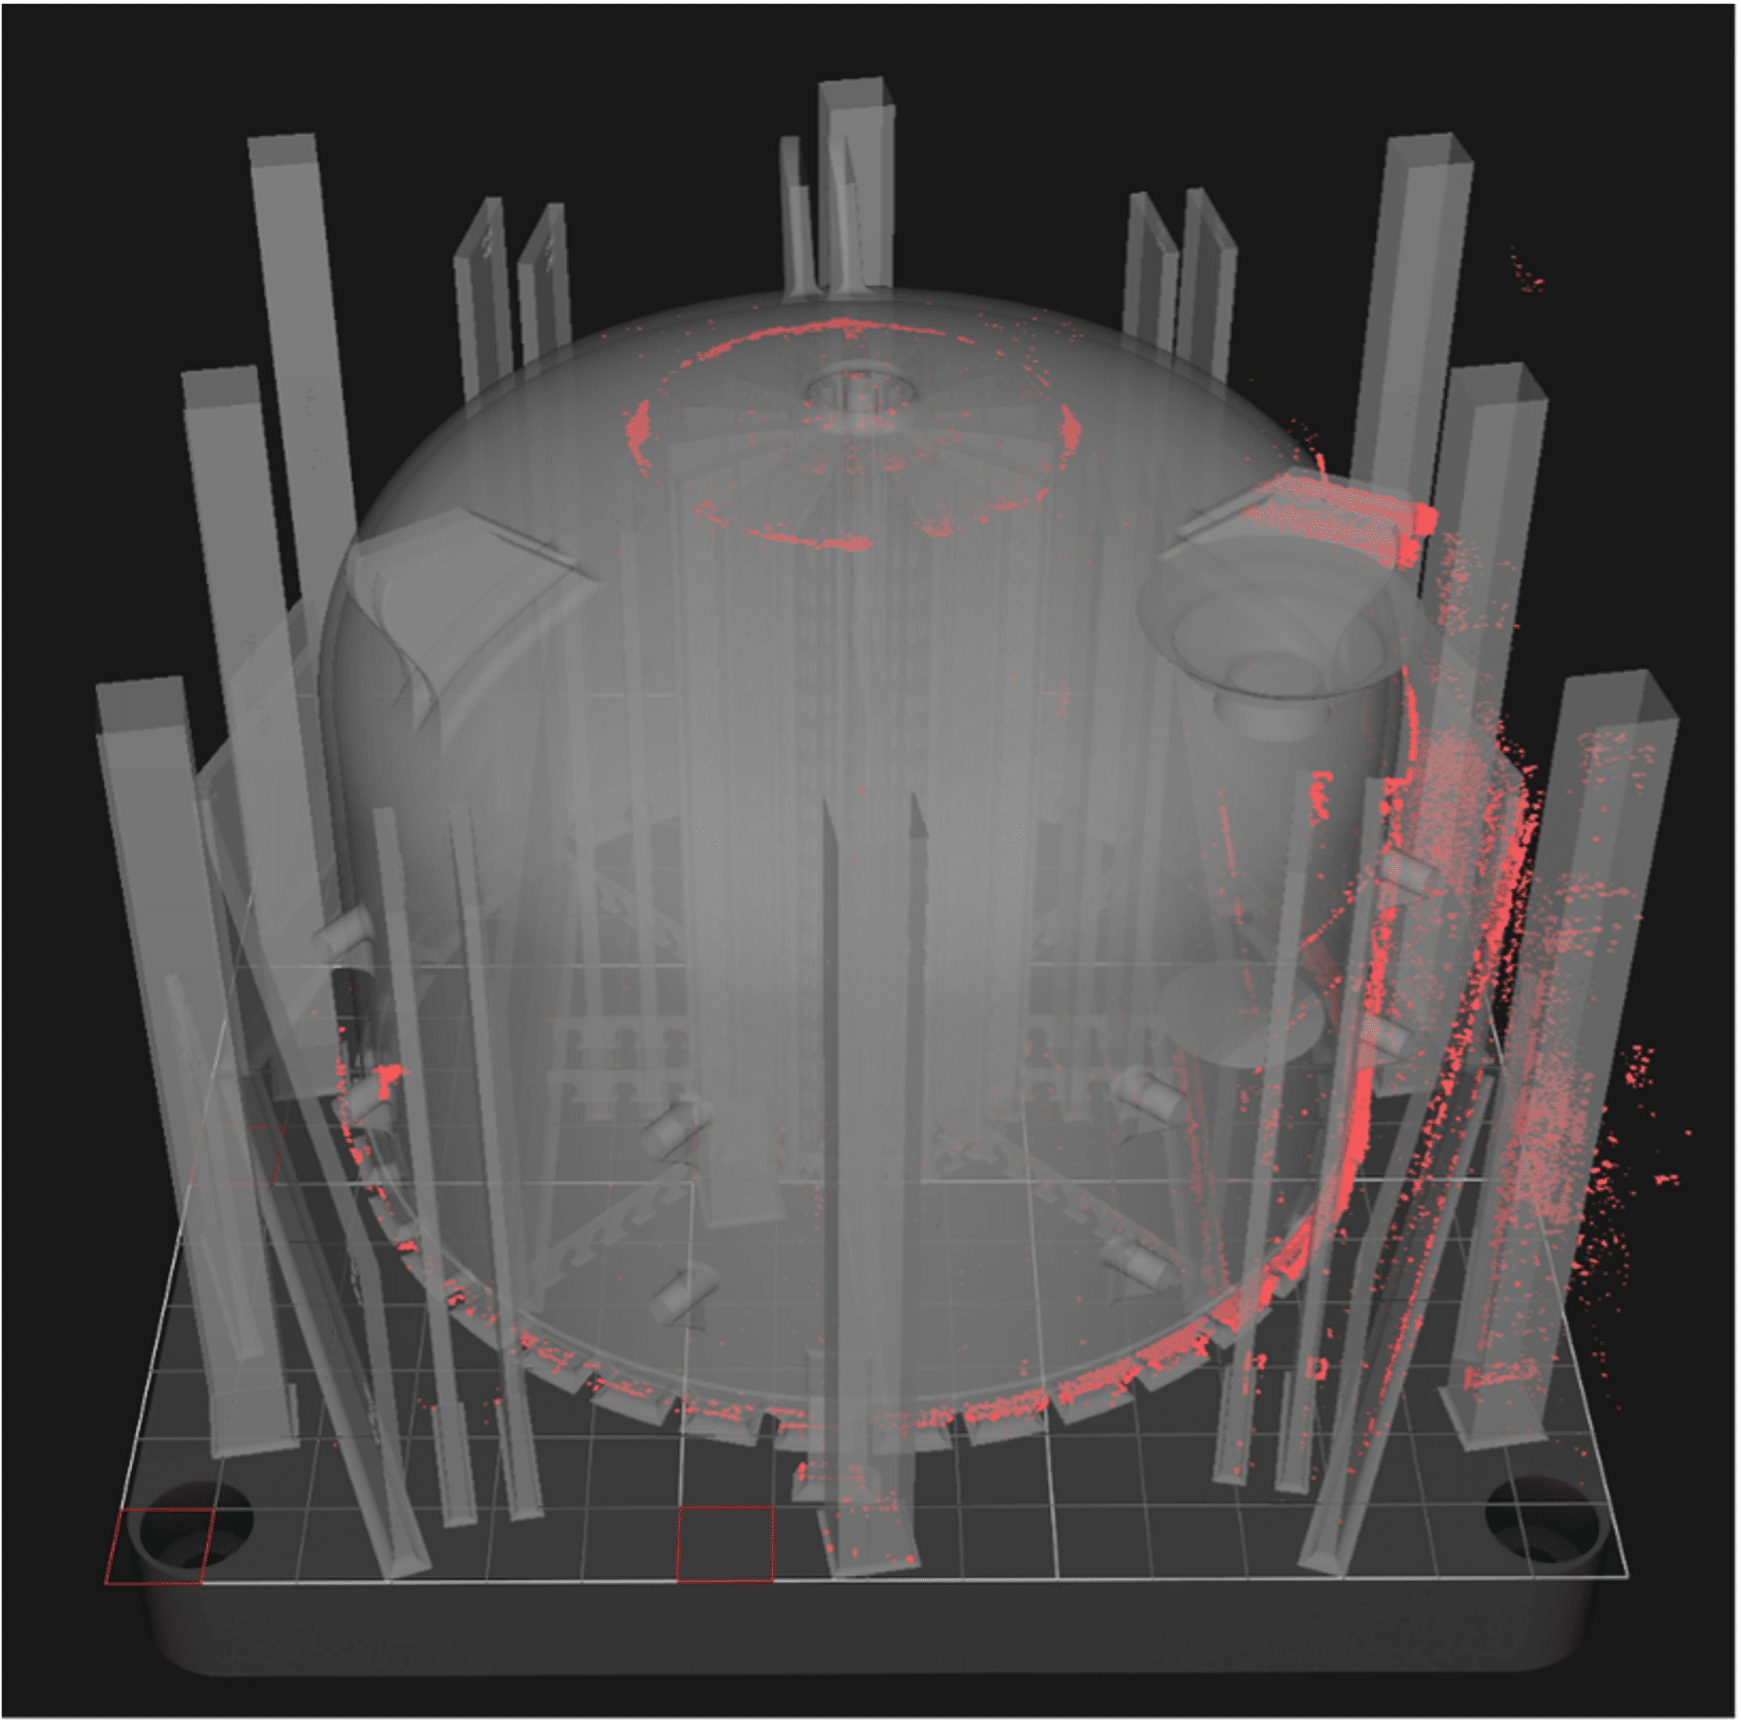
Several regions showed thermal signatures of localized overheating that were invisible from the outside. These findings show where process parameters or geometry can be optimized in the next build.

Insufficient support
The 3D reconstruction pinpointed areas that would have benefited from extra support, which now feeds directly into design-for-AM improvements.

The value shifted from “did the part pass?” to “why did this happen, and how do we improve it?”
In their own words

“With 3D reconstruction of the after-recoating photos, it takes just a few seconds to see if there were any issues during manufacturing: powder shortages, cracks, or lifting from lack of support. With 3D reconstruction of OT data, we can better understand the thermal conditions during the build, which lets us optimise our future production runs. I remember my colleague reminding me that you did the work in a few minutes, compared to hours of analysis using ImageJ and Excel.”-Clément Barret, AM Production Technical Leader, Volum-E
Why it matters
In sectors like space, where failure isn’t an option and physical testing is slow and expensive, getting quality insight from existing process data has an outsized impact.
- Uses data already captured: no additional sensors needed.
- Catches issues at the prototype stage: where corrections cost the least.
- Builds an evidence base: drives design improvements across iterations.
- Documents for traceability: findings are structured and reviewable.
A single well-documented prototype analysis can de-risk every build that follows.
See what’s inside your builds
AM Explorer works with the data your machines already capture.
About Interspectral:
Interspectral is a Swedish tech company specializing in 3D digitization, visualization, data fusion, and AI-driven analysis. With customers in over 20 countries, Interspectral’s flagship product, AM Explorer, enables users in metal additive manufacturing to fuse, explore, and analyze data from simulations, monitoring, and post-build analyses, optimizing quality assurance and operational efficiency.


Interspectral is a fast-growing tech company based in Norrköping, Sweden, specializing in 3D digitization, 3D visualization, and advanced data fusion. We serve a global market with customers in over 20 countries.
